

UK House Extension Planning Permission: A Complete Guide for Homeowners
Introduction
The addition of an extension can make a lot of difference to the quality of your life. You might lack space in the kitchen, need more bedrooms as your family grows, or simply want extra space without having to relocate.
However, before you get carried away by ideas for your dream design, there is one crucial thing that needs to be considered: can you build an extension, and what kind of permissions do you need?
Approval for an extension to your house in the UK could save you a lot of time, money and hassle later on. You will need various permissions based on criteria like your property type, the location and the size of your extension.
This is a guide for homeowners covering all aspects of planning permission, permitted development, front extensions, architectural drawings and everything else related to the process.
What Is Planning Permission for a House Extension?
House extension planning permission is the official permission granted by the relevant planning authority for the development of your house through specific works that will change or extend your existing property.
Not all extensions require planning permission. Some extensions will be subject to permitted development rights, which mean that homeowners have the freedom to undertake certain works without having to go through the process of obtaining planning permission, as long as the works comply with the criteria set out by the planning regulations.
In other cases, planning permission might be required when you have exceeded the scope of permitted development or have undertaken works that alter the appearance of your property within an area that has special planning controls.
One other aspect you ought to remember is the fact that there is a distinction between planning permission and building regulations.
Whereas planning permission concerns itself with matters such as the look of the development, its effect on adjacent properties and the relationship between the development and the surrounding areas, building regulations concern themselves with matters such as safety during construction, the structure of the building and drainage.
Does Your Home Extension Require Planning Consent in the UK?
It depends upon the design of the project and its particular circumstances.
In England, there are certain house extensions that can be carried out under permitted development rights. There are certain limitations in terms of height, depth, location and the extent of the ground covered.
For instance, an extension at the back of a property may qualify as permitted development as long as it complies with all requirements.
A planning application may be needed where:
- The proposed project exceeds the size or height permitted by permitted development rights.
- The proposed design extends past the principal elevation of the original house.
- The property is located in a conservation area or any other designated area with extra requirements.
- Permitted development rights have been removed or restricted.
- The planned development includes a flat or a maisonette, not a qualifying house.
- There were previous extensions that have used up some of the permitted development allowance.
Also, past construction should be taken into consideration. The regulations usually include the initial building and other renovations that were carried out.
It is better to get your plans checked if you are not sure whether they comply with the regulations.
Permitted Development Rules for House Extensions
Though permitted development will make the extension process easier, it does not imply that any homeowner can construct anything they wish to.
Some of the permitted development rules in the case of house extensions in England include the following:
Location of extension: In general, an extension should not exceed the principal elevation of the original house or the side elevation facing a highway, according to the permitted development rules.
Height of extension: It should conform to the height restrictions that are applicable in relation to the existing roof and eaves. For instance, where the extension lies within two metres of the boundary line, the maximum height of the eaves is likely to be three metres.
Depth of rear extension: A single-storey rear extension is normally restricted to four metres beyond the rear wall of the original building for a detached house and three metres for other buildings.
Land coverage: Any extensions or other buildings cannot cover more than half the total land surrounding the existing house under strict guidelines.
Materials and design: The external materials are expected to resemble those used on the current house.
There are many other requirements. Extensions on two storeys, side extensions, and some properties located in some locations have even more requirements.
There may be even some restrictions imposed on the permitted development right through planning rules. It is vital to make sure that you know what your guidelines are.
Planning Permission for a Front House Extension: What Homeowners Should Know
A front extension can be desirable when additional space is required close to the entrance, such as when extending a hallway or adding a porch.
It should be noted that front house extension planning permission can be more complicated than permission for a rear extension.
In England, there is no permitted development right for an extension projecting beyond the principal elevation of the original house. In other words, the front extension will be subject to planning permission.
The same condition will apply to the side extension when the side elevation faces a highway.
Among other things that the local planning authority may take into account when considering a front extension are:
- The relationship of the design to the existing house.
- Impact on the character of the street.
- Size, height, and position.
- Impact on neighbouring houses.
- Whether the house is located in a conservation area
- Appearance of materials, windows, doors, and roof design.
The addition of a front extension does not necessarily indicate that planning permission is likely to be denied. Rather, a design that takes into account the existing structure and streetscape could be more suitable for the site.
It may be helpful to find out what the planning position is before preparing any plans.
What Factors Affect House Extension Planning Approval?
The main point that needs to be considered is the existence of many other factors besides the size of the building, which will affect the decision-making process. These factors include the effect of the development on the building and its surrounding environment.
Aesthetic and design: It must fit in with other parts of the building. There is no need to repeat everything, but there is a need to consider proportions and materials.
Neighboring buildings: Factors such as overlooking, privacy, overshadowing and reduced hours of sunshine can influence decision making.
Appearance on the street: The front and side extensions will change the way in which the building relates to its surroundings. The local authorities will consider whether the design fits in with the surrounding buildings.
Access and parking facilities: Depending on the place and the type of extension, changes in access and parking areas may be taken into account.
Local planning policies: Local authorities may have special local policies concerning building design.
Despite the fact that certain designs may seem appropriate on paper, some modifications may become necessary after taking into account all of these aspects.
Architectural Drawings for a House Extension: What Do You Need?
Drawings are an integral part of any building extension process.
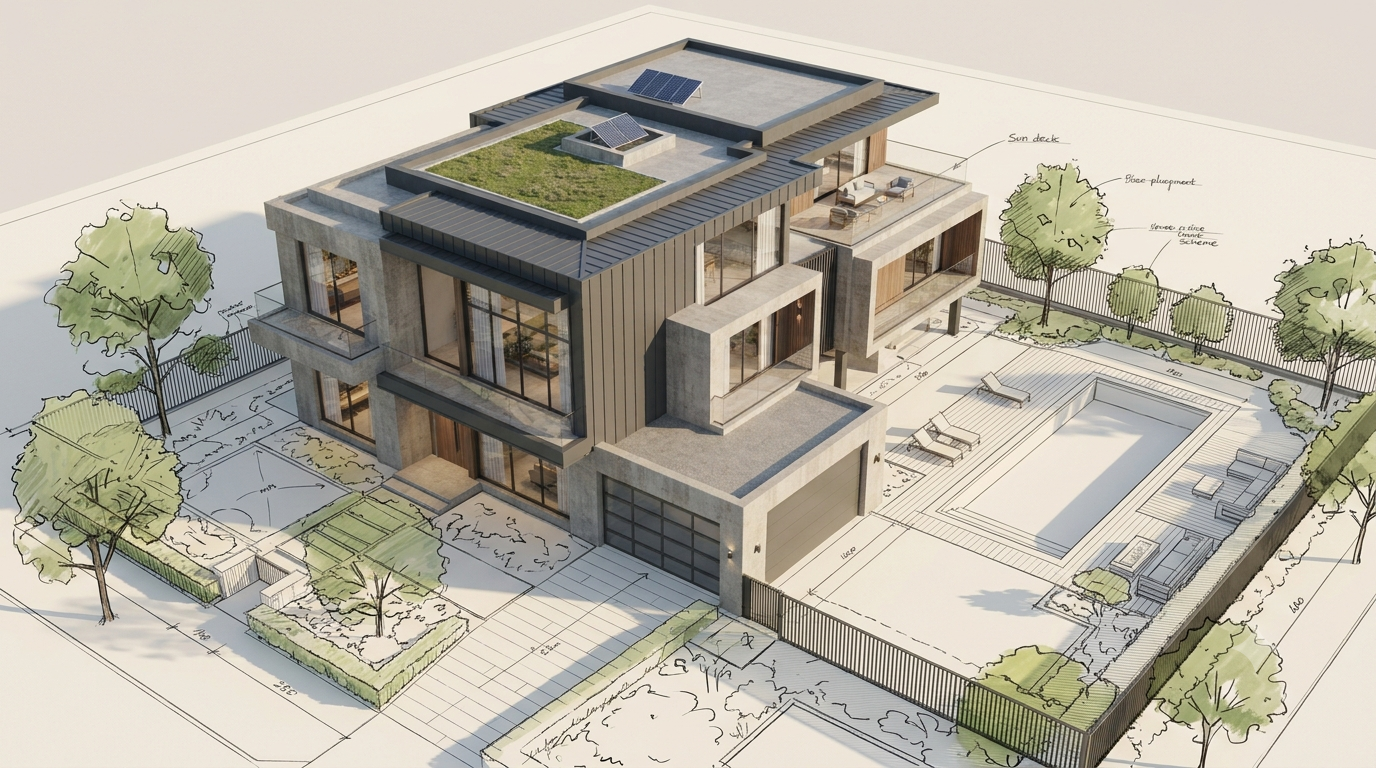
Architectural drawings for an extension help to make clear what is actually proposed by the developer and what the planning department will evaluate.
According to the type of work and application needs, the drawings can contain:
- Existing floor plan: This shows the layout of the current building.
- Proposed floor plans: How the extension would alter the interior of the house.
- Existing elevations: Showing the current appearance of the exterior of the building.
- Proposed elevations: Showing the new appearance of the extension.
- Location plan/site plans: The plan showing the location of the property and proposed extension.
- Sections: Showing all the necessary dimensions, levels, etc.
Some applications may need additional documents like design and access statements or others.
Planning drawings are not necessarily the same as construction drawings. Having obtained planning permission, further technical information will be required for building regulation approval and construction.
Drawings will assist everyone involved in having a clear understanding of the project before construction starts. This is because some design problems can also be identified through drawings.
House Extension Plans and Planning Permission: Understanding the Application Process
If your project requires planning permission, the process usually involves several stages.
1. Identify your needs
First of all, you need to consider what it is that you would like to accomplish with the extension – more living space, a bigger kitchen, an extra bedroom or improved access to your garden?
These considerations will define the design of the extension.
2. Examine the property and planning constraints
Afterwards, it is important to examine the property, its current layout, the previous extensions, if any, as well as any planning constraints.
This will help to determine whether the project is going to be covered by permitted development or whether planning permission will be required.
3. Develop the design of the extension
The extension is designed taking into account the available space and the existing house, as well as the project requirements.
Then, the relevant plans and documents are prepared for the appropriate planning procedure.
4. Apply for planning permission
If planning permission is required, the application is made to the relevant planning body along with the plans and documents, and also the fee.
5. Respond to feedback from the planning authority
At times, the planning officer may ask questions or make requests for additional information.
6. Evaluate the decision and further actions
In case of permission being granted, carefully study the decision letter. There may be some conditions imposed in the decision letter which should be met either before or during the building process.
Also, you may want to consider building regulation requirements and other permissions.
Eight weeks is considered the target period for deciding on many simple householder applications in England.
Planning Mistakes That Need to Be Avoided While Applying for Planning Permission
There are a couple of planning mistakes that one might need to avoid.
One such mistake is considering an extension done by a neighbour as approval for the same type of extension at your property. Planning permissions are always site specific.
Other such mistakes are:
- Starting construction without knowing whether planning permission is required.
- Having plans which are not a true reflection of the actual property.
- Failing to consider any previous extensions while checking the limits of permitted development.
- Disregarding local planning requirements.
- Making design decisions without having a look at the site’s constraints.
- Considering planning permission as equivalent to building regulation permission.
Dream Design Develop Services that Could Assist You with Your House Extension
The process of extending your home goes beyond determining the location of an additional room within your house. The design will have to fit in well with your current house structure and be according to the regulations.
Dream Design Develop offers architectural designing and planning services that will enable you to go from initial ideas to developing your plans.
With their professional services, you will be able to evaluate design options, learn what plans are needed in your project, and get the necessary information for the planning process.
No matter whether you are thinking of building an extension at the rear of your house, a side extension or an addition to the front part of your house, starting with the planning process is very important.
You can use the architectural services offered by Dream Design Develop to evaluate your needs.
Conclusion
A house extension can provide you with more space, and understanding planning permission is an important step before you begin.
All the stages ranging from researching permitted development rights to submitting your application will play an important role in developing a project that will suit your house.
The requirements vary according to the place where you live and the design of your house, so before constructing, you should be clear about all the requirements.
Hence, with proper planning and help of a design professional, you can begin your project knowing all that can be done in your plot of land.
Frequently Asked Questions
Are all house extensions subject to planning permission in the UK?
All of the extensions do not necessarily require planning permission as there are cases when the house can be developed within permitted development rights. It will depend on the characteristics of the particular building.
Is front extension planning permission required?
For the construction of a front house extension, the planning permission would usually be required as it cannot be developed according to permitted development rights. Nonetheless, in any case, one must consider the peculiarities of the case.
What architectural plans are required for house extension?
There are such typical plans as floor plans, elevations and location plans. Depending on your particular case, you may require other plans as well.
How long does planning permission for a house extension take?
There is an eight-week time frame for many typical householder applications in England. If the process is more complicated, it can take longer.
Is it possible to apply for house extension planning permission without a design professional?
While you can do it yourself, you will need to provide the drawings that will meet the requirements of the authority.