
How 3D Visualisation Services Help Bring Your Dream Home to Life
Building or remodelling a house can be quite a thrilling experience. But then, there are several issues that will have to be considered before building a house. These range from planning to designing the furniture and choosing the colour, among others.
This is where 3D visualization services come in handy. With these services, you will be able to visualize your future house even before it becomes a reality. This will help you see the designs you want and how they should be arranged.
If you are either constructing or remodeling your house, 3D visualization will ease the process.
What Are 3D Visualisation Services in Home Design?
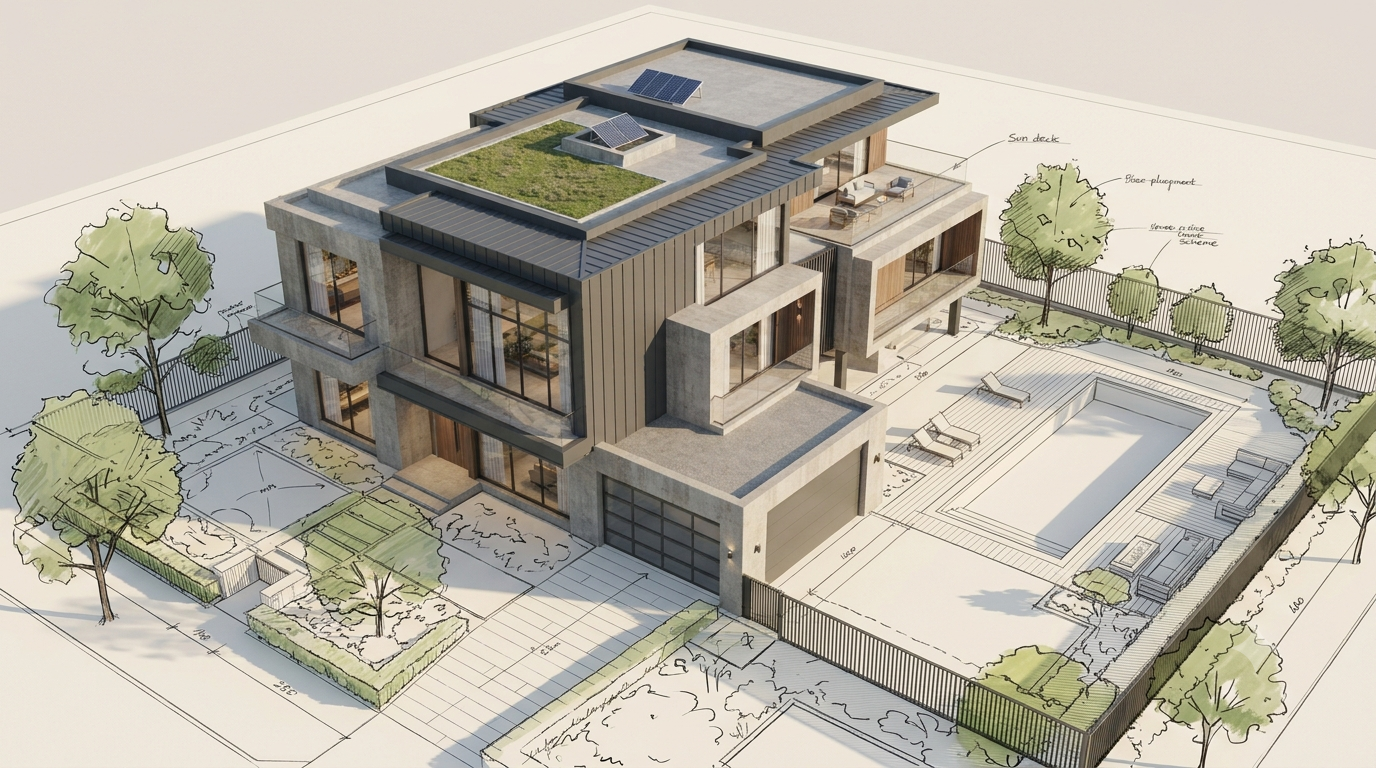
The process of 3D visualisation means creating realistic images or models using architectural drawings and measurements of the design. With 3D visualisation, one can see what the building or interiors of the room would look like after completion.
While 2D drawing is useful in knowing the dimensions and measurements, sometimes it becomes hard to imagine the outcome from the architectural drawings.
Through 3D visualisation, homeowners can get to see how their designs would appear from various angles.
In addition, 3D visualisation gives an idea of how the exterior of the building would look like.
7 Ways 3D Visualisation Helps Bring Your Dream Home to Life
Although a house may appear amazing on the blueprint, how would it look in real life? Here are seven ways through which 3D visualisation can enhance house design.
1. Visualise Your House Before It Is Built
There are many benefits of using 3D visualisation in design, but one of its main benefits is being able to see how your dream house would look even before its construction begins.
Blueprints provide critical details about the design of a building. However, not all of these details are easily understandable from architectural designs. Using 3D visualisation gives you an idea about the shape, size, and overall design of the building.
While designing a new house, you will be able to visualise how elements such as entrance, windows, and roof would look.
2. Examine Various Interior Design Options and Configurations
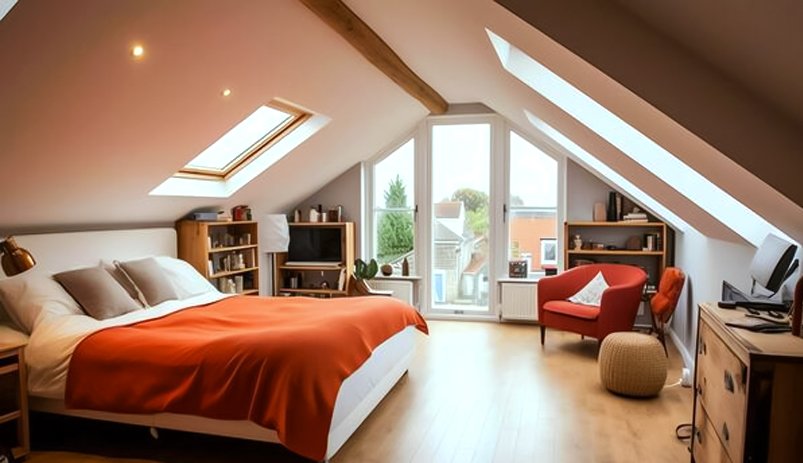
Not only does interior design deal with choosing furnishing or paint colours to decorate, but also with placing everything inside the room.
As an example, there is one living room which will seem to be large on the floor plan, but will look differently after placing the sofa, TV, and coffee table there.
Using 3D visualization, you can try out various furniture placements and interior design options without buying any furniture or changing anything in the real room.
3. Make Better Design Decisions
Most homeowners come up with a variety of suggestions for making their house attractive. However, at times, it may be rather challenging to select an appropriate solution. Whether to make the kitchen open or to enlarge the windows of the living room, what kind of flooring to choose – all those aspects require consideration.
Without some kind of visual illustration, those decisions may be rather complicated.
3D visualisation gives an opportunity to consider different design concepts and to see how alterations in materials, colours or general design approach will affect the final look of the property.
4. Identify Possible Design Issues at an Early Stage
Occasionally, a good-looking design may prove less efficient in reality.
There may be an obstacle in the form of a door for placing the furniture properly, lack of space in the kitchen or window placement issues. All those aspects become clear with the help of 3D visualisation.
Of course, 3D visualisation cannot take the place of the technical or structural assessment, but it helps to determine those issues which require additional work. Altering a design during the process of creation is easier than making modifications during the building process.
5. Improve Communication with Architects and Builders
Sometimes it can be difficult to communicate your design concept. You know what your living room should look like, but it can be hard to convey it to others.
The use of visual references makes it easier for everyone to understand your concept. You can talk about the elements of design in specifics, whether interior design, outdoor structures, or building materials.
Moreover, giving your feedback becomes much easier because instead of complaining about things you don’t like, you can indicate specific places.
6. Explore Exterior Designs and Landscaping
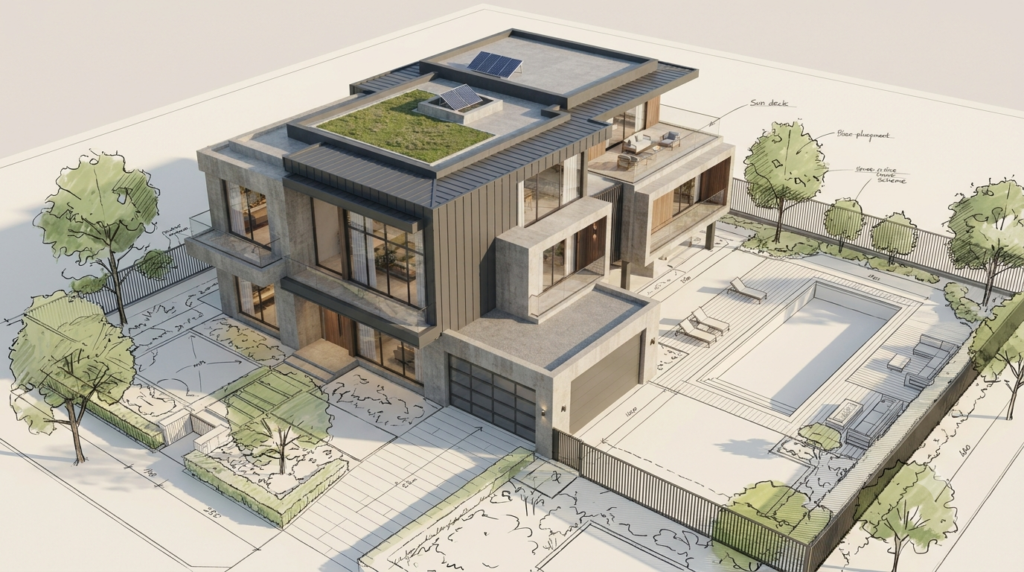
The exterior of your house is equally significant as the interiors. The elevation, roof, windows, doors, façade and landscaping , everything plays an essential role in determining the look of the property.
With the help of 3D visualization, you get the opportunity to see how these elements come together before construction actually starts.
In case you plan to extend your home, you can examine how it would look with the existing house. You can also see how different exteriors and windows would match with your existing property.
For a brand new house construction, you can check the exterior view in relation to the garden, driveways and paths.
7. Design Your Home with More Confidence
The design process of a house is comprised of different phases, and the lack of knowledge of how your decisions affect your home can be very stressful.
A visualization process will allow you to have something to base yourself on while deciding on the different things. It allows you to evaluate the design and even change it according to your desires.
Whether you require a large kitchen, comfortable living room or even a good bedroom, visualization helps you decide if the design is satisfactory.
Why High-Quality 3D Visualisations for Home Design Matter
All visualizations are not equal. Whereas a standard visualization gives an idea about the design, a quality visualization helps you visualize your home design clearly.
Quality 3D visualizations for houses involve several things including lighting, texture, material, proportions and finish of the design. This is because these aspects contribute to making the designed property more realistic.
This means that lighting makes colors visible at certain hours of the day. The same applies to materials, which will be seen differently according to their textures, finishes and surroundings.
A detailed visualization makes it easy to compare various designs. It not only makes the design appealing but also informative.
What Does a 3D Architectural Visualisation Services Include?
Depending on the property and the degree of detailing needed, a 3D architectural visualization service may offer the following services:
- 3D floor plan visualization: Visualization of how the layout and connectivity between different rooms of the property look like.
- Interior visualization: Individual rooms, along with furnishings, flooring, lighting, and interior design details.
- Exterior visualization: Building’s elevation, roof, doors, windows, and exteriors.
- Materials and color selection: Helps property owners choose different material and color combinations.
- 3D walk-through and animation: Enables people to see the proposed property from different perspectives.
Every project doesn’t necessarily need all of these things. While remodeling a kitchen needs only interior visualization, for instance, building a new property may need interior and exterior visualizations.
How a 3D Design Room Planner Helps You Create Functional Spaces
A well-designed room should look appealing while providing enough space for everyday activities. This is why space planning is just as important as choosing colours and decorative elements.
A 3D design room planner can help you experiment with different configurations without making any physical changes to the room.
For instance, you can check whether there is enough space for a larger bed in your bedroom, whether the wardrobe leaves sufficient room for movement or whether an extra chair would fit comfortably in your living room.
You can also experiment with furniture arrangements, colour schemes and lighting to see how they affect the overall appearance and functionality of the space.
How to Choose the Right 3D Visualisation Company for Your Home Project
Choosing the right 3D visualisation company plays a very important role in the design procedure. You need to evaluate experience and understanding of the company’s project needs.
Below is a list of items to be considered:
- Evaluation of past performance: It would be advisable to check the portfolio of the company to evaluate the quality of the work, its attentiveness to details and the company’s experience in dealing with various property types.
- Architecture: The company should be familiar with architecture, measurements and design.
- Evaluation of services offered: Check whether the company offers the following: visualizations for interior and exterior spaces, floor plans, renderings, walkthroughs, etc.
- Design revisions: Can you give your feedback concerning design revisions?
- Communication: The company should be familiar with your expectations and be able to describe its process of work.
- Value: Don’t pay attention to price only; consider the quality of work and other services.
Taking these factors into account can help you find a company that understands your vision.
How Dream Design Develop Helps Turn Home Design Ideas into Visual Reality
A major benefit of partnering with Dream Design Develop lies in the chance to look into the many possible designs for your property using architectural visualisation.
Dream Design Develop, based in South East England, handles residential projects such as new build homes, house extensions, loft conversions, and other kinds of property development.
The visualisation services of the company help clients to explore the possible designs of the projects in various forms such as interior and exterior views, floor plans, and so forth. In this way, you will be able to evaluate various aspects of your project and convey your wishes before construction starts.
No matter whether you plan to build a new home or to maximise your current living space, you can explore what is possible with architectural visualisation of your ideas.
To learn more about Dream Design Develop’s 3D visualisations services and how your ideas can be brought to life through architectural visuals, visit its website.
Frequently Asked Questions About 3D Visualisations Services
1. Why Is 3D Visualisation Important in Home Design?
A 3D visualization allows homeowners to have an idea of what their house would look like before building it. Moreover, a 3D visualization helps to examine different interior design possibilities.
2. What Are the Benefits of 3D Architectural Visualisation for Homeowners?
The 3D visualization provides the homeowner with the understanding of how the architectural design looks like and comparison of different options.
3. Is It Possible to Make Changes to the Design After Creating a Visualisation?
Yes, it is possible. The homeowner can ask for changes to the colour palette, material combinations furniture arrangement, room layout.
4. Is 3D Visualisation Capable of Helping in the Extension and Renovation of Houses?
Yes. It can aid homeowners in assessing how an extension or renovation will appear and how well the design will fit with the existing property.
5. How Does 2D Architectural Drawing Differ from 3D Visualisation?
2D architectural drawing contains technical details like dimensions, whereas 3D visualisation shows a building in three dimensions.
Bring Your Dream Home Design to Life with Dream Design Develop
Your dream home starts with a vision, but it needs some planning to bring that dream home vision into reality. It becomes much easier to visualise how your proposed building would look like after construction if you already have an image of it.
And this is where Dream Design Develop can help you achieve that using our architectural design and 3D visualisations services.
Need To Plan Your Next Build, Extension or Renovation Project? Talk To Dream Design Develop Today.