

Loft Conversion Architectural : A Guide to Plans, Design and Planning
A loft conversion can be a practical way to create more space without moving to a larger home. From choosing the right layout to understanding what may be possible within the existing roof space, careful planning can make a big difference to the finished result. The role of a loft conversion Architectural is to bring these ideas together into a design that works with the structure, proportions and needs of the property.
At Dream Design Develop, we help homeowners turn unused loft areas into well-planned spaces that feel like a natural part of the home. Our loft conversion design services can cover the preparation of design plans, layout ideas and planning considerations, giving you a clearer picture of how your proposed extension could work. With the right plans in place from the beginning, the design process becomes easier to understand and the project can move forward with greater confidence.
What Do Loft Conversion Architectural Plans Include?
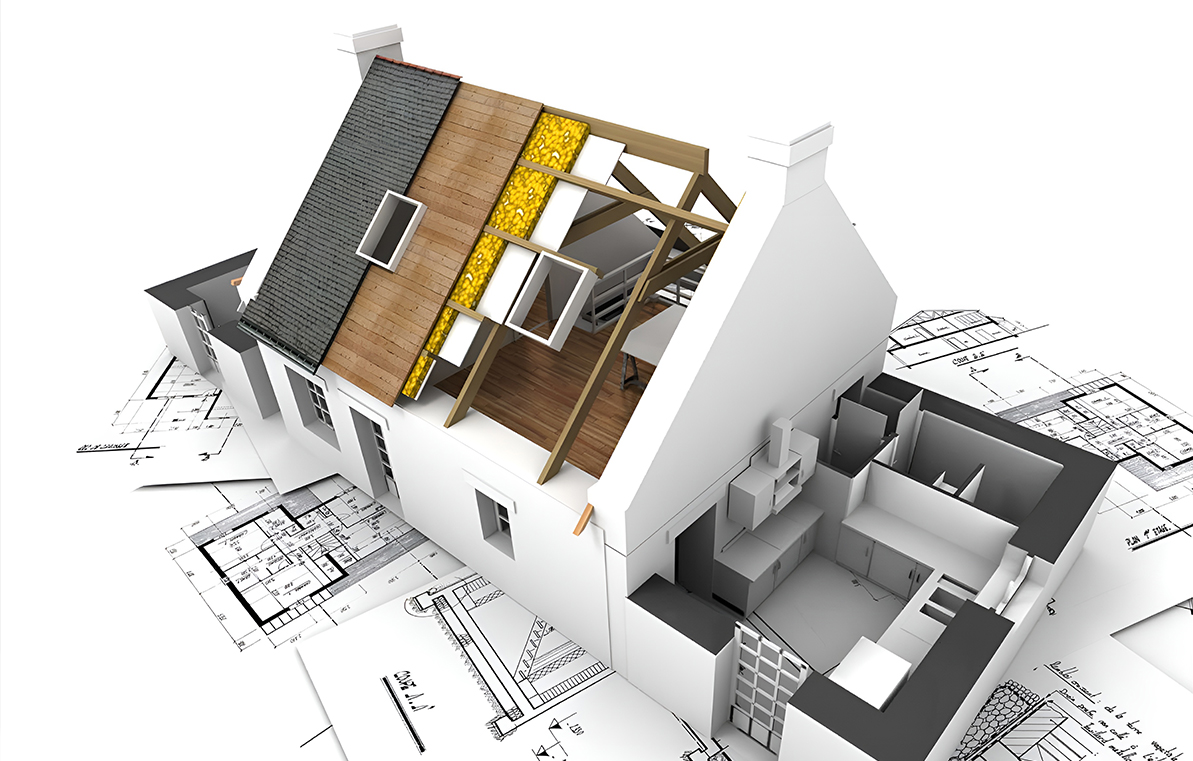
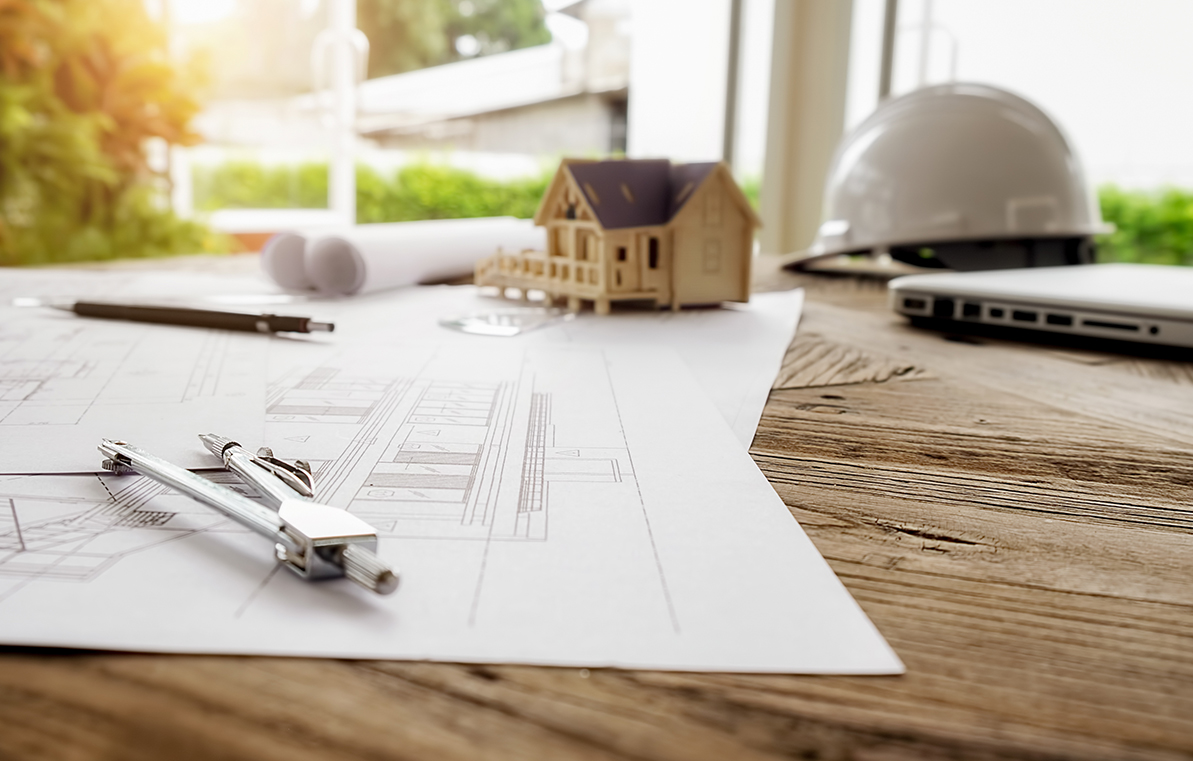
Having an idea for your loft is one thing; knowing how that idea will work in the actual house is another. You might picture a bedroom under the roof or a quiet room to work from, but there are several things to work out before the design can move ahead. Loft conversion Architectural plans give you a proper view of the proposed changes and show how the new space can connect with the rest of the property.
The existing roof, available headroom and position of the staircase can all affect the layout. There may also be windows to consider, along with doors, floor levels and the structure of the building. These details can seem small at first, but they can have a noticeable effect on how comfortable and useful the finished loft will be.
Plans for a loft conversion can include things such as:
- Existing plans showing the house as it is before any work takes place
- Proposed plans showing the new loft layout and changes to the existing floors
- Roof plans where the roof needs to be altered as part of the conversion
- Elevations giving an idea of how the outside of the property will look
- Sections showing important heights, floor levels and the roof structure
- Staircase details showing how the new stairs can be introduced into the home
- Window and roof light positions to help bring daylight into the new space
At Dream Design Develop, we look at how these different parts come together rather than treating the loft as a separate space. The design is developed around the property, its existing layout and what you want to get from the conversion. This gives you something more useful than a simple sketch — a set of plans that can help you understand how your loft conversion could actually work.
How Is a Loft Conversion Design Developed?
No two loft spaces are quite the same. The shape of the roof, the size of the property and the way the rooms below are arranged can all change what is possible. Your own plans for the space matter too. A loft used as a bedroom will need a different layout from one intended as a home office, playroom or extra living area.
This is where loft conversion design services can be useful. Instead of trying to fit a standard layout into every property, the loft conversion design plans can be developed around the house you already have. At Dream Design Develop, we consider the existing building alongside your requirements, so the proposed loft feels connected to the rest of the home rather than looking like an afterthought.
Some of the main things to think about during the design stage are:
- How you will use the space: The purpose of the loft will influence the layout and the amount of space needed
- Headroom: Available height can affect where rooms, furniture and circulation areas can be placed
- The staircase: Its position needs to work with the existing floor below while providing convenient access
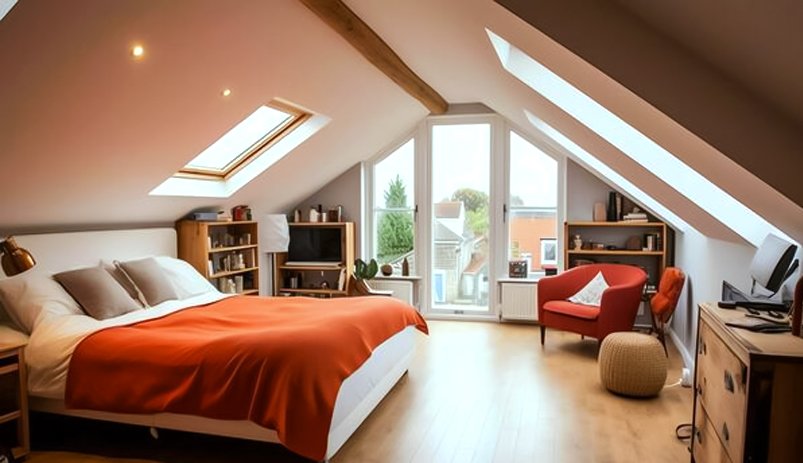
- Natural light: Roof lights, windows or dormer openings can be considered depending on the design
- Storage: The lower parts of the roof can often be put to use for cupboards or built-in storage
- Connection with the existing house: Materials, proportions and the overall layout can be considered so the new space does not feel out of place
What Should You Check Before Starting?
Before getting too far into the design, it is worth looking at the practical side of the conversion. The roof may look suitable from outside, but the available height and space inside can tell a different story. The position of the stairs is another thing that can change the layout quite a lot.
This is where loft architects can be useful. They can look at the existing house and work out what is realistic before the plans are taken further.
A few things need to be checked at this stage:
- Available headroom within the loft
- Where the new staircase could go
- Changes needed to the roof
- Position of windows or roof lights
- Planning restrictions that may apply
- How the new space will work with the rooms below
When Do You Need Planning Permission for a Loft Extension?
Not every loft conversion needs a planning application. Some projects may fall under permitted development, while others will need approval before work can start. The type of roof changes, the size of the extension and the property itself can all make a difference.
A loft extension Architectural can look at the proposed changes and help you understand which route may apply. At Dream Design Develop, we look at the property first rather than assuming that the same approach will work for every home.
It is also worth checking for things such as:
- Local planning restrictions
- Conservation area requirements
- Changes to the roof or external walls
- The size and position of dormers
- New windows and possible overlooking
- Any restrictions attached to the property
What Structural Work Does a Loft Conversion Involve?
A loft may look like an empty room above the house, but turning it into a usable space involves more than adding furniture and finishes. The existing floor, roof and supporting parts of the house need to be checked to see what changes are needed.
A home loft Architectural can take these details into account when preparing the plans. At Dream Design Develop, we consider how the new space will sit within the existing house and what structural changes may be needed before the work begins.
Some of the work may include:
- Strengthening the existing floor for the new room
- Making changes to the roof structure where needed
- Providing suitable insulation
- Creating support for the new staircase
- Allowing space for ventilation
- Considering fire safety and escape requirements
- Working with structural calculations where required
What Happens After the Loft Conversion Plans Are Ready?
Once the drawings are in place, the project can start moving towards the next stage. Depending on the work involved, this may include dealing with building regulations, getting the required approvals and speaking to builders about the cost of the work.
The plans also give you something concrete to work from. You can see what is being proposed, discuss any changes and get a better idea of how the finished space will come together. At Dream Design Develop, we can help you through the design stage and make sure the drawings are prepared with the next steps in mind.
Before construction starts, it is worth making sure that:
- The final layout reflects how you plan to use the space
- Required planning or building approvals have been considered
- Structural details are clear
- Materials and finishes have been discussed
- Builders have enough information to price the work
- Any changes to the drawings have been agreed
Frequently Asked Questions (FAQs)
1- What does a loft conversion Architectural do?
A loft conversion Architectural looks at the existing property and develops a design for making better use of the loft. This can include the layout, roof changes, staircase, windows and other details needed for the project.
2- What are loft conversion Architectural plans used for?
Loft conversion Architectural plans show how the proposed changes will fit within the existing house. They can include floor plans, roof plans, elevations, sections and details of the new layout.
3- What do loft conversion design services include?
Loft conversion design services can cover the layout, design drawings, roof changes, staircase position and other details of the proposed work. The exact service will depend on the property and the type of conversion you have in mind.
4- What are loft conversion design plans?
Loft conversion design plans show the proposed changes in more detail. They give you a clearer idea of how the new space will be arranged and how it will connect with the rest of the house.
5- Why should I work with loft architects?
Loft architects can look at the property as a whole when developing the design. This can help with decisions around the layout, access, roof changes and use of the new space.
6- What is a home loft Architectural or residential loft architect?
A home loft Architectural or residential loft Architectural works on loft projects within existing homes. The plans are developed around the property and how you want to use the additional space.
7- What does a loft extension Architectural help with?
A loft extension Architectural can help develop plans for extending or altering the existing loft. This may involve the roof, internal layout, external appearance and planning requirements.
8- Can a loft planning Architectural help with planning permission?
A loft planning Architectural can help you understand the planning side of the project and prepare the drawings needed for the proposed work. The requirements will depend on the property and the type of conversion being planned.
Why Choose Dream Design Develop?
At Dream Design Develop, we start with the house itself and what you want to get from the loft. Every property has its own layout, roof shape and limitations, so we do not follow the same design for every project. We work around the existing space and develop plans that make sense for the way you want to use it.
We also keep the process clear from the beginning. You can discuss your ideas with us, make changes to the layout and see how the proposed loft fits into the rest of your home. From design drawings to planning considerations, we help you take the project forward with a clear idea of what comes next.
Conclusion
A loft conversion can give your home useful extra space, but getting the design right from the start can make the whole process much easier. From the layout and staircase to roof changes, planning and structural details, each part needs to work with the existing property.
If you are considering a loft conversion, Dream Design Develop can help you develop practical plans around your home and your ideas. With the right design in place, you can move forward knowing how the proposed space will work and what the next steps involve.