

Your Complete Guide to Extensions, Conversions & 3D Visualisation
Modern property development in the UK requires more than great ideas—it demands professional architectural design services, careful planning, and expert guidance to navigate local regulations. Whether you’re planning a house extension, loft conversion, flat conversion, commercial development, or a new-build project, working with an experienced architectural design and planning team can help ensure your project progresses smoothly from concept to completion.
This guide explains the key stages of the architectural process, including architectural design services, planning permission support, 3D architectural visualisation, and project coordination, helping homeowners, developers, and investors make informed decisions before construction begins.
What Is Architectural Design in the UK?
Architectural Design is the foundation of any residential or commercial development. It involves analysing the site, understanding the client’s objectives, and creating a strategic concept that balances appearance, structure, functionality and compliance.
Professional architectural design services include:
- Surveying and measuring your property
- Assessing feasibility and compliance
- Creating conceptual designs
- Producing technical drawings
- Structural planning
- Preparing planning & building regulation documents
- Project coordination
A strong architectural design ensures that the final structure is safe, functional, visually appealing and legally compliant with UK planning laws.
Why Planning Permission Matters in the UK?
Planning Permission is a legal requirement for many renovation and development projects. It ensures the property changes meet national guidelines and local authority standards.
When You Need Planning Permission:
- House extensions exceeding permitted development limits

- Loft conversions with dormers facing the highway
- Converting a single dwelling to multiple flats
- Commercial building alterations
- New builds
- Changing the building’s use class
- Large-scale exterior changes
Architectural teams prepare all documentation, including:
- Site plans
- Elevations
- Floor layouts
- Design & access statements
- Structural details
- 3D renders (optional but highly beneficial)
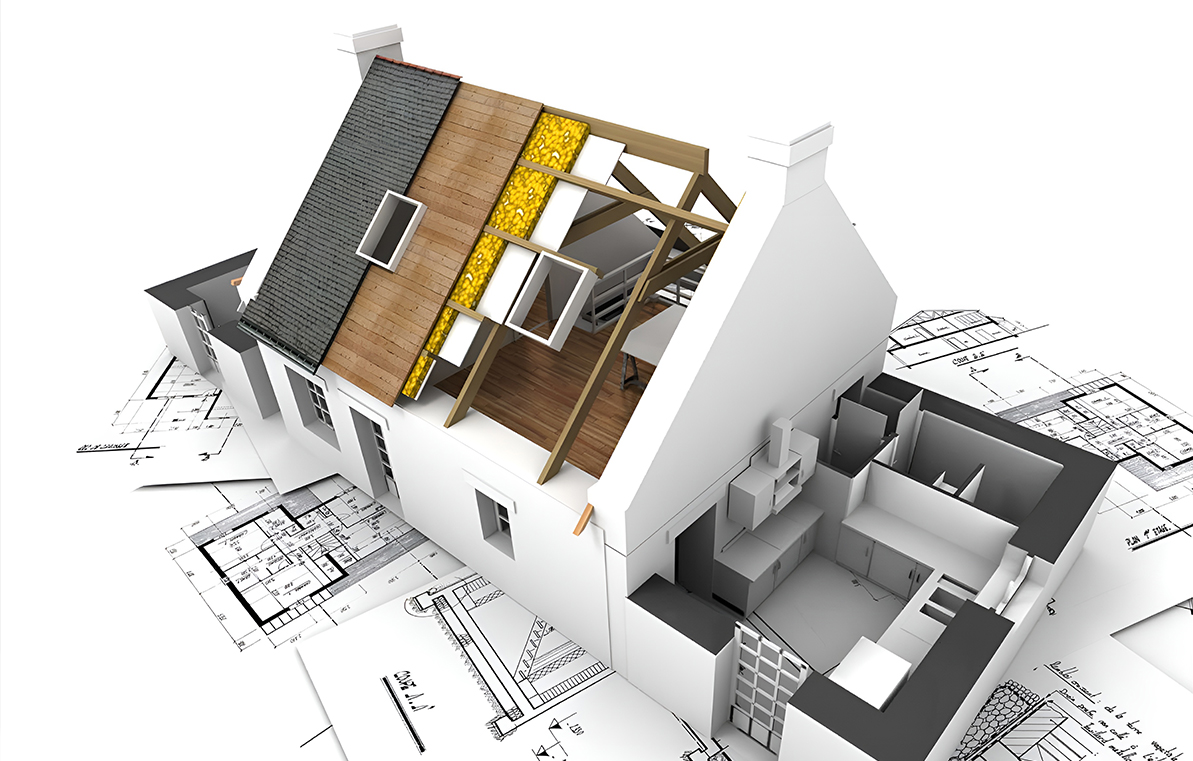
3D Architectural Visualisation UK — Why It’s a Game Changer
Benefits of 3D Visualisation:
-
Fully understand the design before construction
-
Identify structural or layout issues early
-
Test multiple design variations quickly
-
Improve planning approval chances
-
Better communication between architect, builder and client
-
More accurate budgeting
Whether you’re working on an extension, loft conversion or commercial development, 3D visualisation provides clarity and confidence, ensuring there are no surprises during construction.
House Extensions in the UK – More Space, More Value
House extensions remain one of the most popular services across the UK. They help homeowners create additional living space without moving.
Common types of extensions include:
- Side extensions
- Rear extensions
- Wrap-around extensions
- Double-storey extensions
- Kitchen & dining expansions
Loft Conversions — Unlock Unused Space
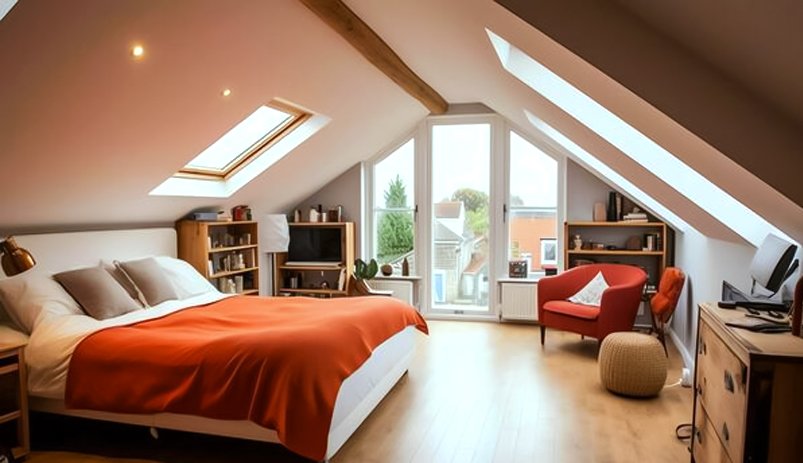
A loft conversion is a cost-effective way to transform unused attic space into functional rooms.
Popular loft conversion types:
- Dormer loft conversion
- Hip to gable conversion
- Mansard conversion
- Velux rooflight conversion
Loft conversions often fall under permitted development, but architectural planning is essential to:
- Ensure head height availability
- Comply with fire regulations
- Maximise usable space
- Create structural feasibility
- Prepare drawings for building control
Flat Conversions — High ROI for Investors
Flat conversions involve transforming one property into multiple self-contained units. This is extremely popular in London and across the UK due to rising rental demand.
Architectural planning ensures:
- Legal compliance with HMO/licensing rules
- Proper soundproofing
- Fire escape compliance
- Optimal layout efficiency
- Maximum return on investment
Whether you’re converting a house into two flats or restructuring an entire block, architectural design plays a key role in safety, functionality and profit potential.
New Builds — Designing from the Ground Up
A new build project requires careful preparation and precise architectural design.
Steps include:
- Concept design
- Site feasibility reports
- Planning permission
- Structural drawings
- 3D visualisation
- Coordination with engineers
- Building regulations
- Project management
Professional architectural guidance ensures your new build is modern, efficient, compliant and built to last.
Commercial Developments UK — From Offices to Mixed-Use Spaces
Commercial developments require more detailed planning, larger-scale architecture and strict adherence to regulations.
Steps include:
- Offices
- Restaurants
- Retail units
- Warehouses
- Care homes
- Mixed-use buildings
- Industrial units
Architectural specialists prepare planning, design, structure, fire regulations, access requirements and full compliance documentation.
Planning Services — The Backbone of Every Project
High-quality architectural planning services include:
- Feasibility studies
- Design proposals
- Planning applications
- Building regulation drawings
- Structural planning
- Planning appeals
- Enforcement support
- Discharge of planning conditions
These services help avoid delays, confusion and project complications.
Project Management — Keeping Your Build on Track
Project Management ensures the development meets deadlines, stays within budget and maintains quality standards.
It includes:
- Contractor coordination
- On-site supervision
- Material scheduling
- Quality inspections
- Timeline oversight
- Compliance with regulations
Professional project management ensures smooth execution, effective coordination, and helps avoid costly errors throughout the construction process.
Why Choose a Professional Architectural Team?
A skilled architectural team provides:
- Expert knowledge of UK laws
- High-quality design
- Faster planning approval
- Clear communication
- Accurate drawings & visualisations
- Safer and more efficient construction
- Increased property value
- Long-term cost savings
From initial concept to final completion, architecture shapes the success of the entire project.
Conclusion — Build Your Vision with Confidence
Property development is a significant investment, and successful projects begin with the right combination of professional architectural design services, planning consultancy, and technical expertise. Whether you’re planning a house extension, loft conversion, flat conversion, commercial development, or a new-build project, an experienced architectural design team can guide you through every stage with confidence
At Dream Design Develop, we provide comprehensive architectural design services, planning permission support, 3D architectural visualisation, and project coordination to help homeowners, developers, and businesses bring their ideas to life.
From initial concepts through to planning approval and construction-ready drawings, our experienced team is committed to delivering practical, compliant, and high-quality design solutions tailored to your project.
Contact our team today and bring your vision to life with confidence.